Search
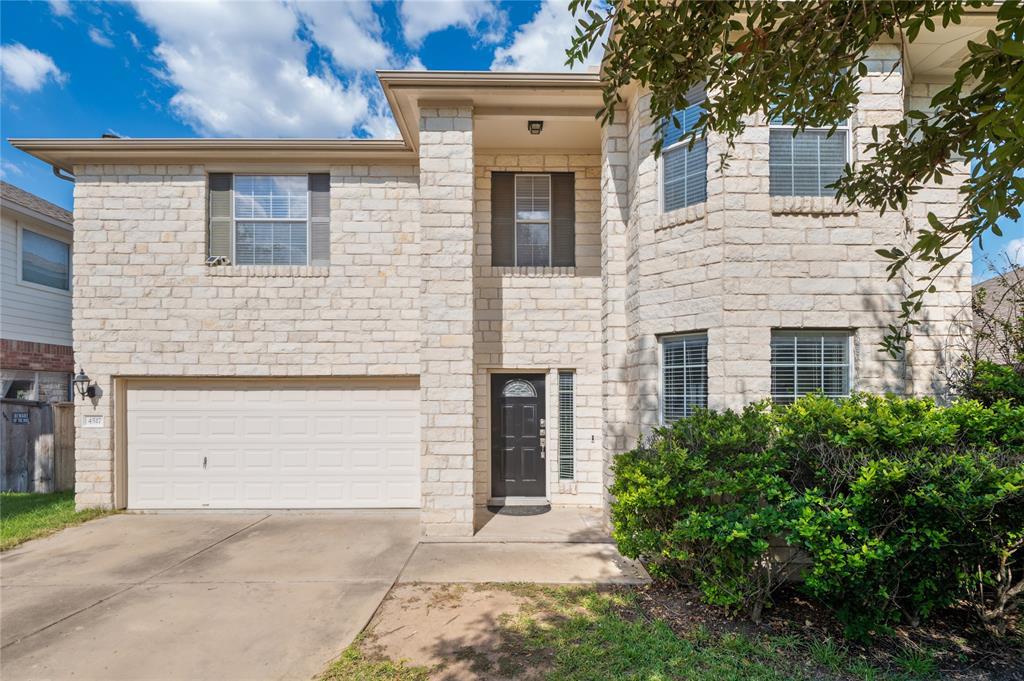
Two-story stone house with an attached garage, dark front door, and leafy landscaping.
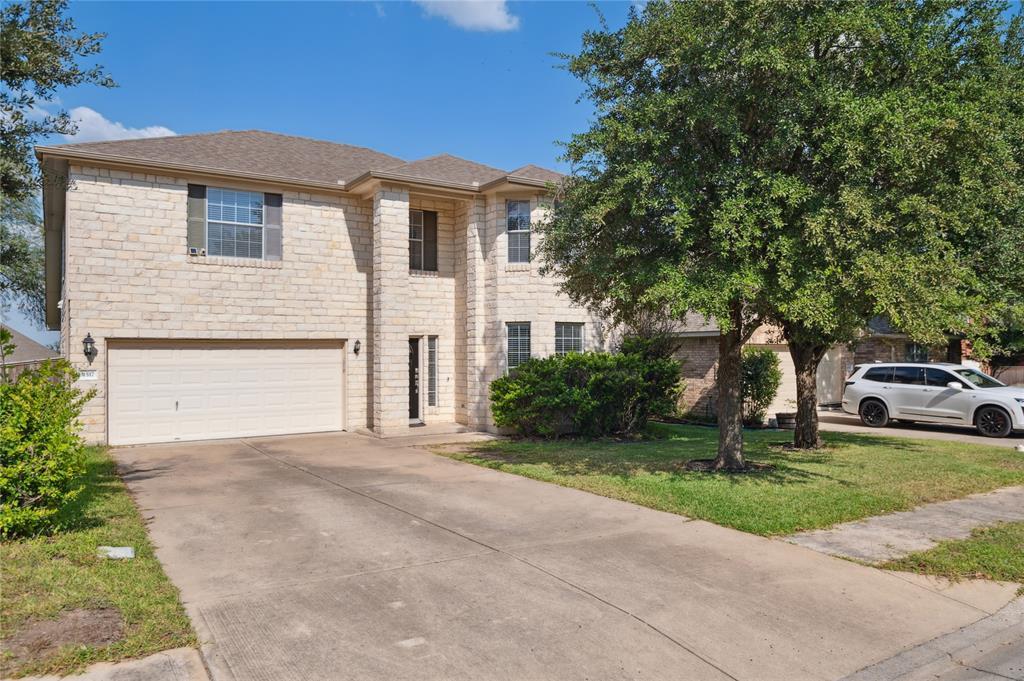
Two-story stone house with an attached garage, wide driveway, and mature trees.
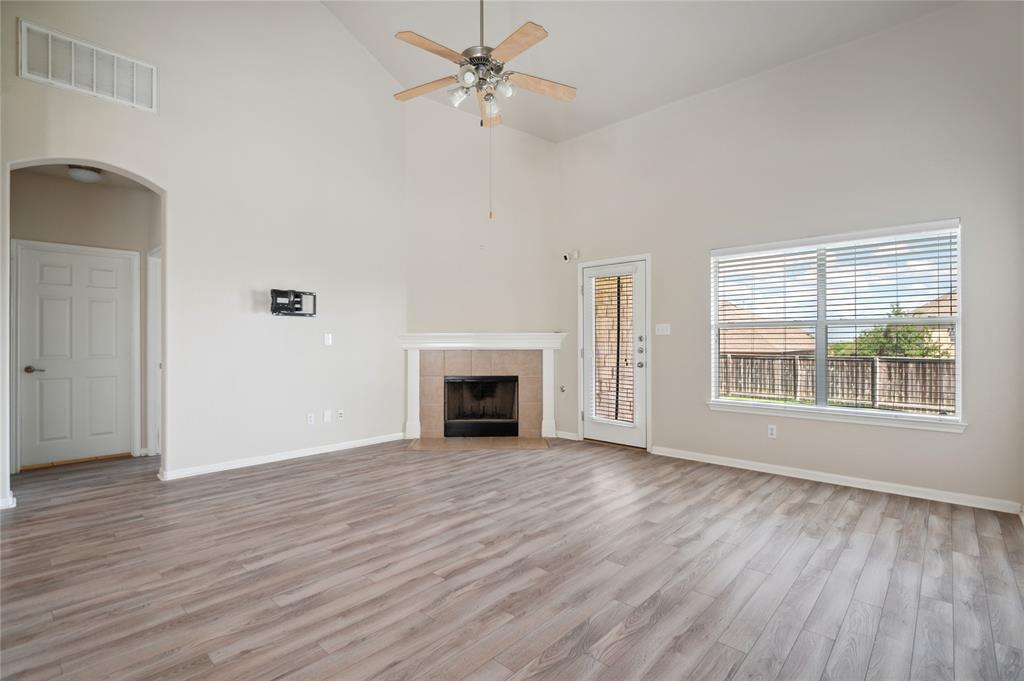
Vacant living room with gray wood-look flooring, a fireplace, vaulted ceiling, and large window.
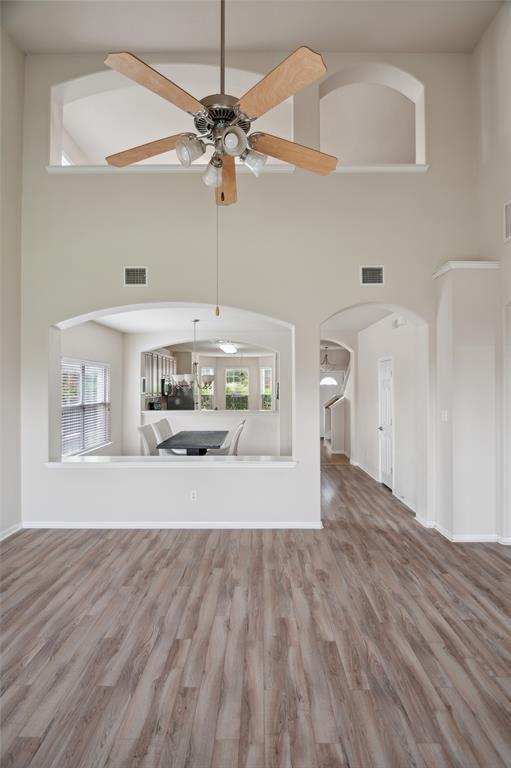
Open living area with high ceilings, wood-look floors, and arched openings to the dining area and hallway.
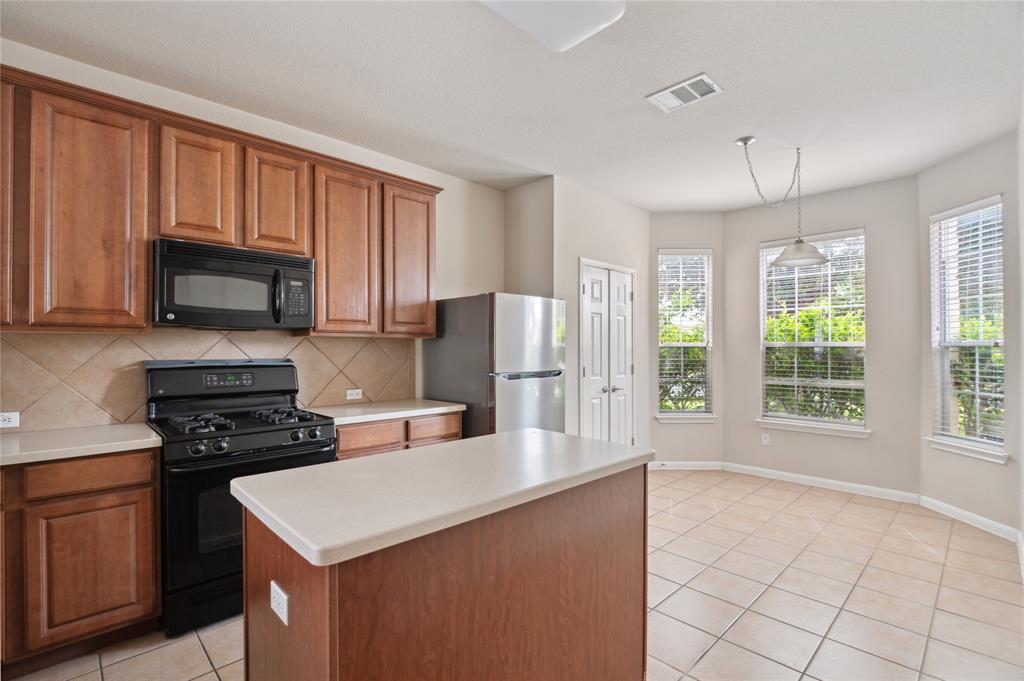
Kitchen with a large island, warm wood cabinets, and a bright windowed breakfast area.
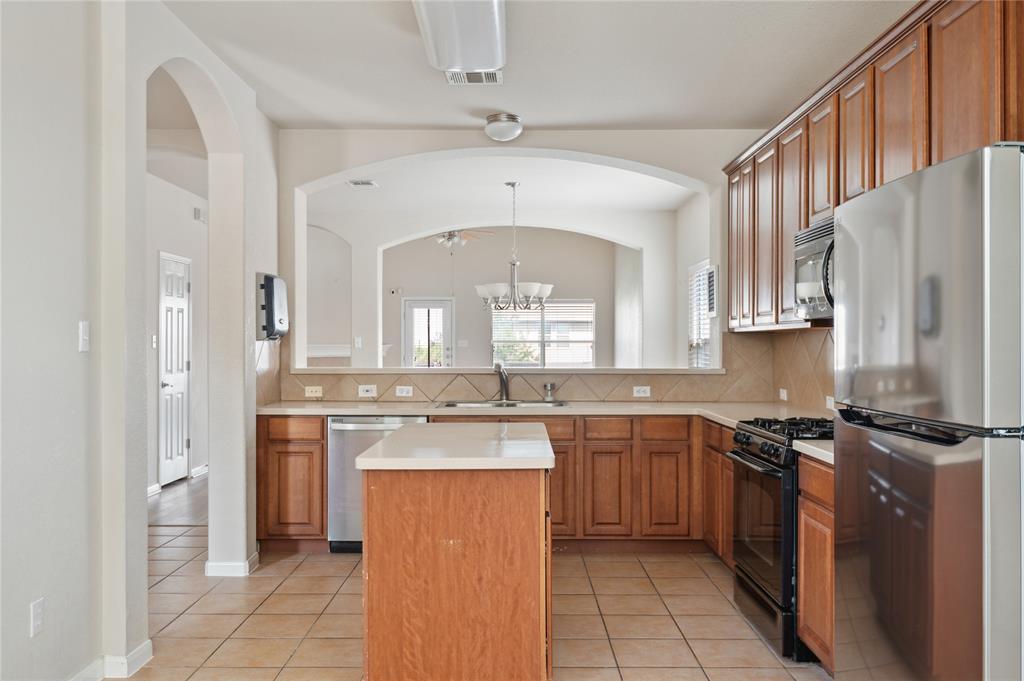
Kitchen with warm wood cabinets, stainless steel appliances, and a central island beneath an arched opening.
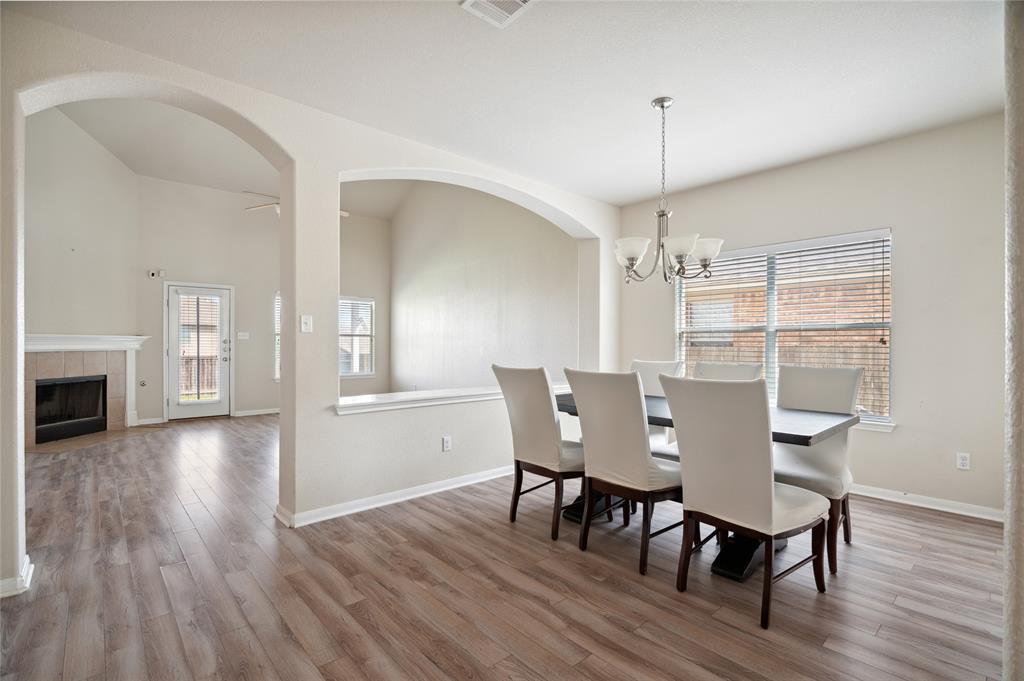
Dining room with upholstered chairs, a chandelier, arched openings, and a view of the adjacent fireplace.
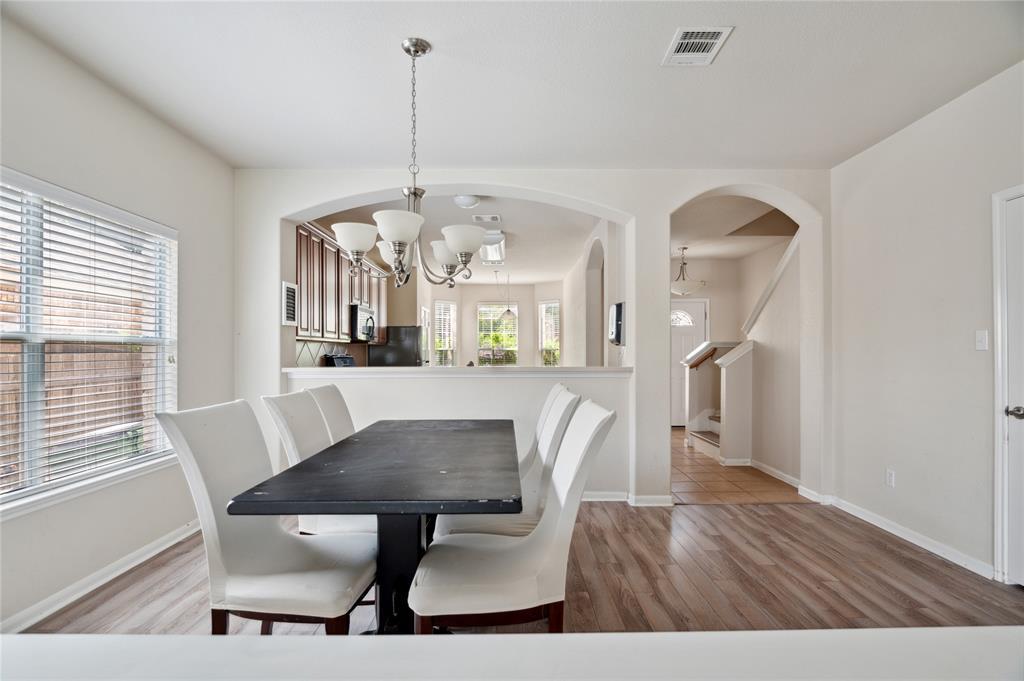
Dining area with a dark table and white chairs beside an arched opening to the kitchen.
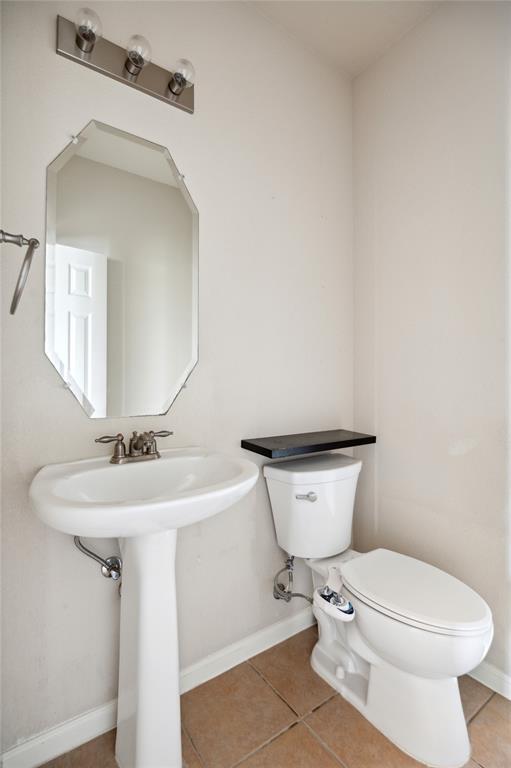
Bathroom with a pedestal sink, faceted mirror, and toilet beneath a dark shelf.
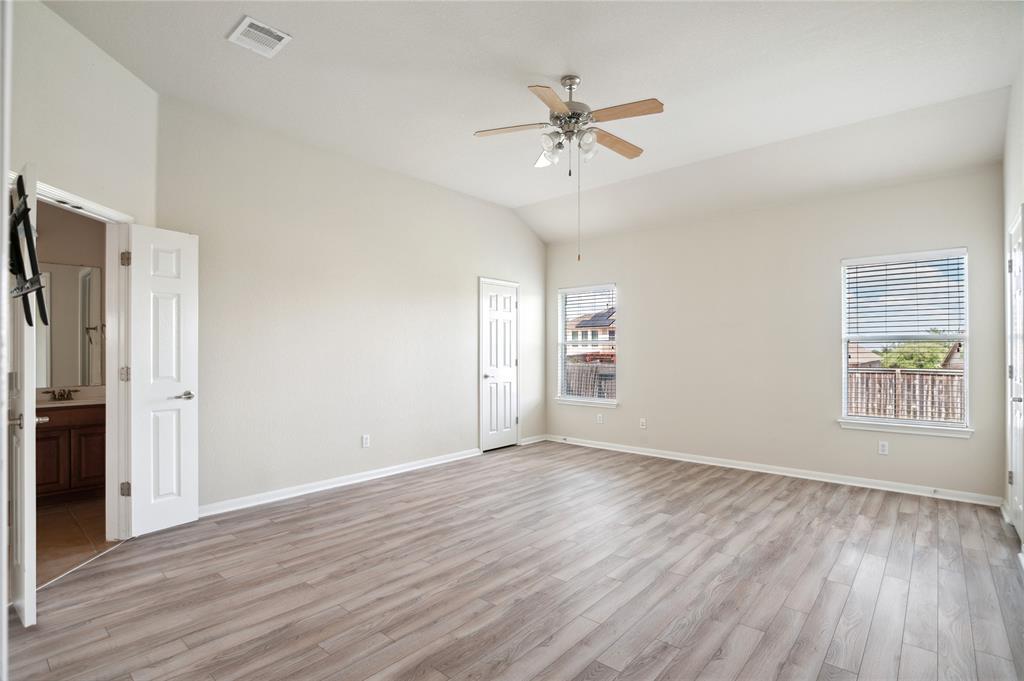
Empty bedroom with wood-look flooring, ceiling fan, and windows with blinds.
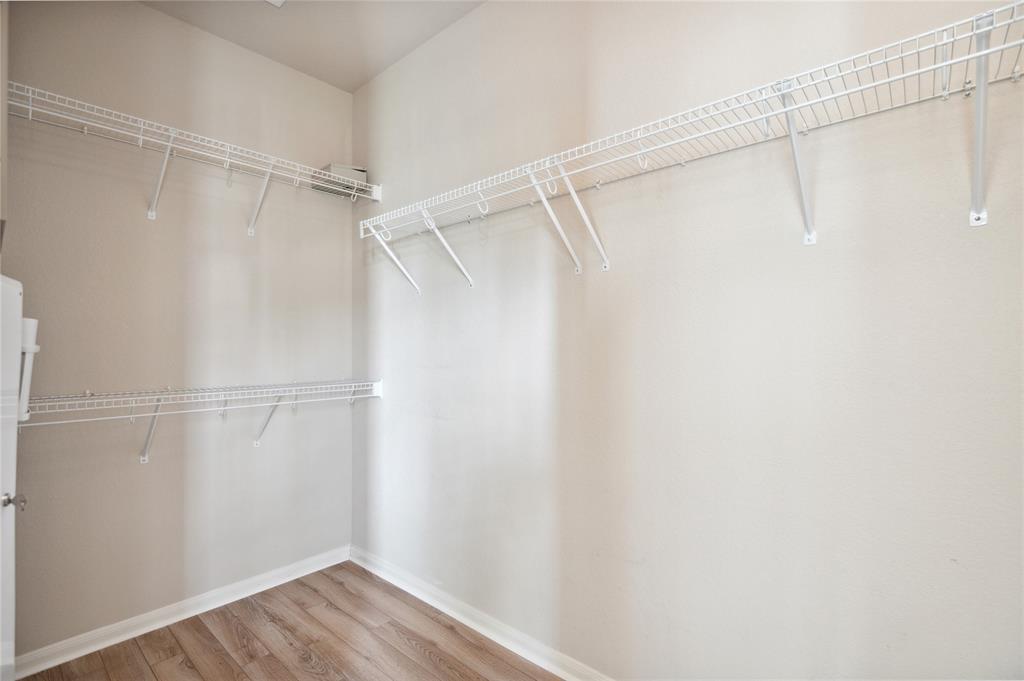
Walk-in closet with white wire shelving and wood-look plank flooring.
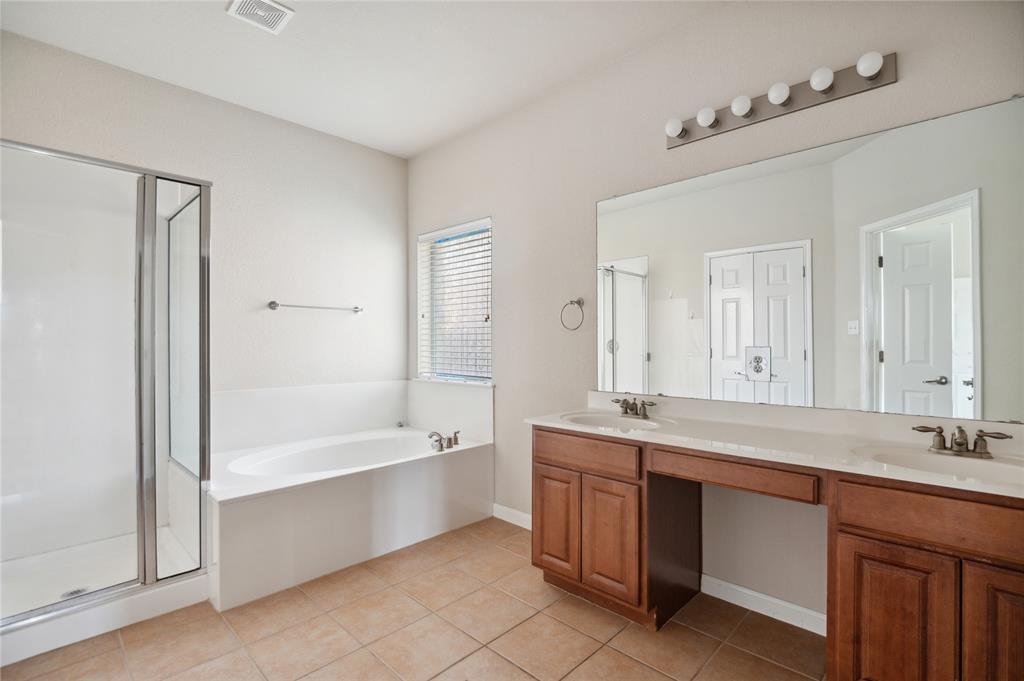
Bathroom with a glass shower, built-in tub beneath a window, and long wood double vanity.
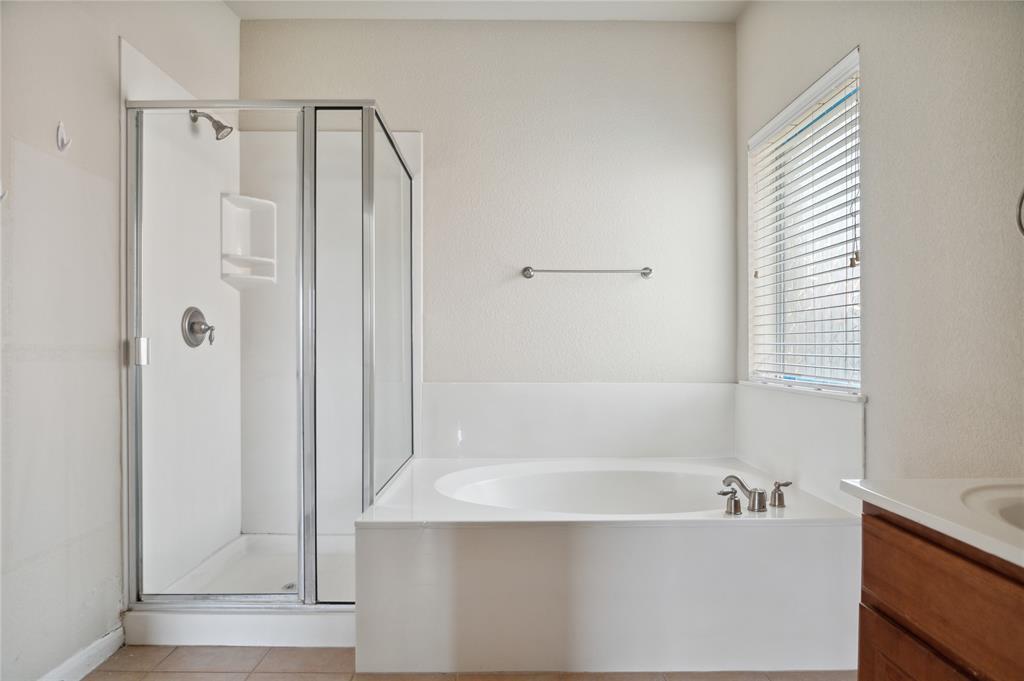
Bathroom with a soaking tub beside a glass-enclosed shower and a window with blinds.
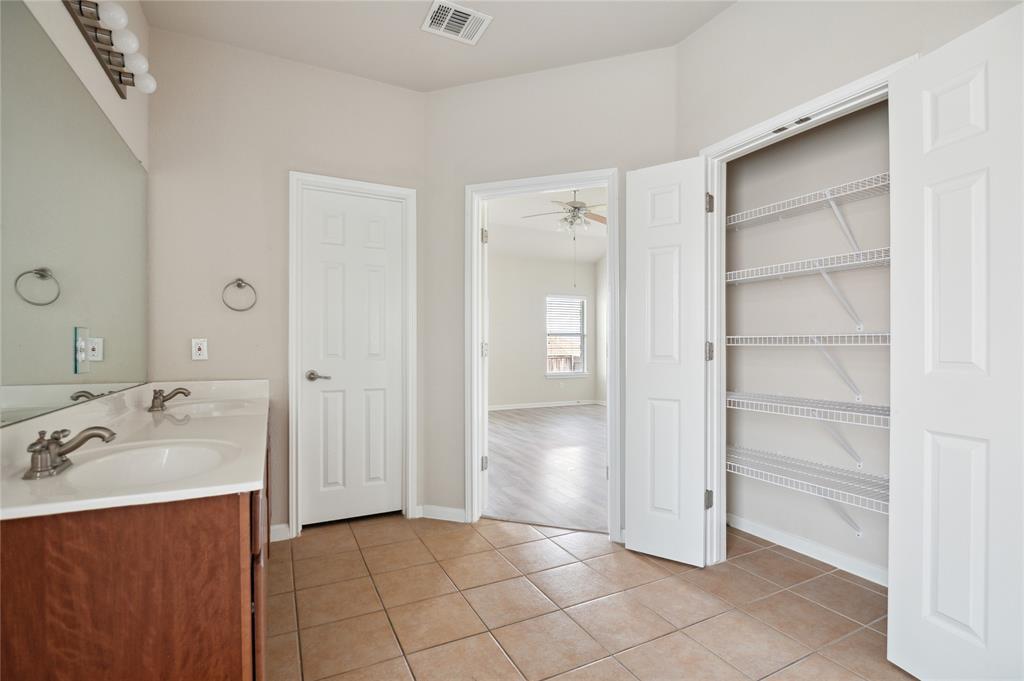
Bathroom with a double-sink vanity and open closet with white wire shelves.
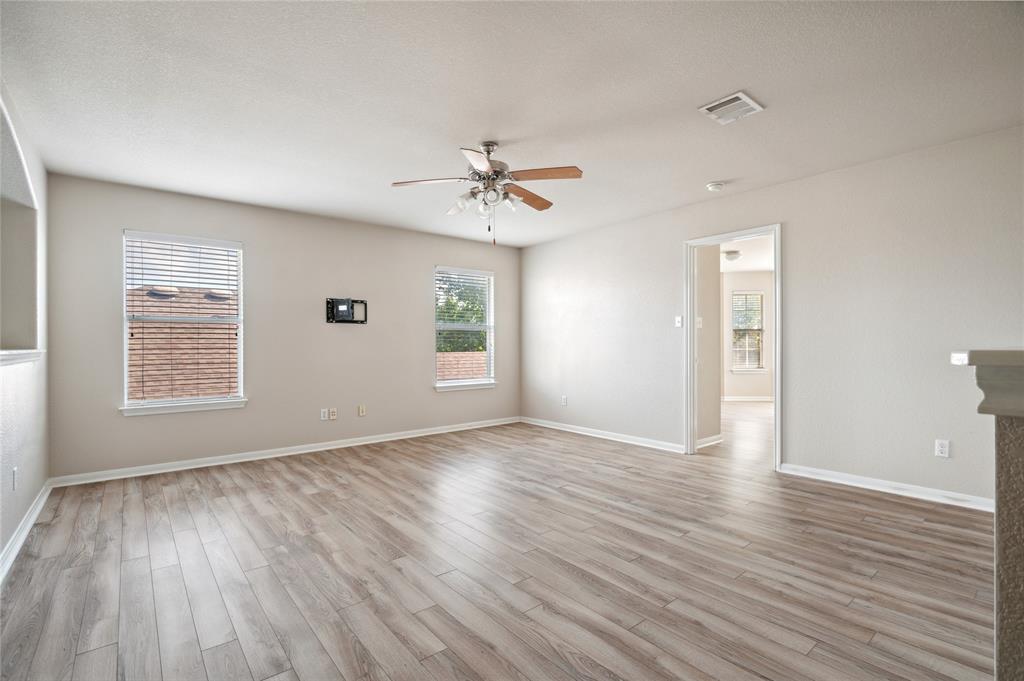
Empty living room with wood-look flooring, two windows, and a ceiling fan.
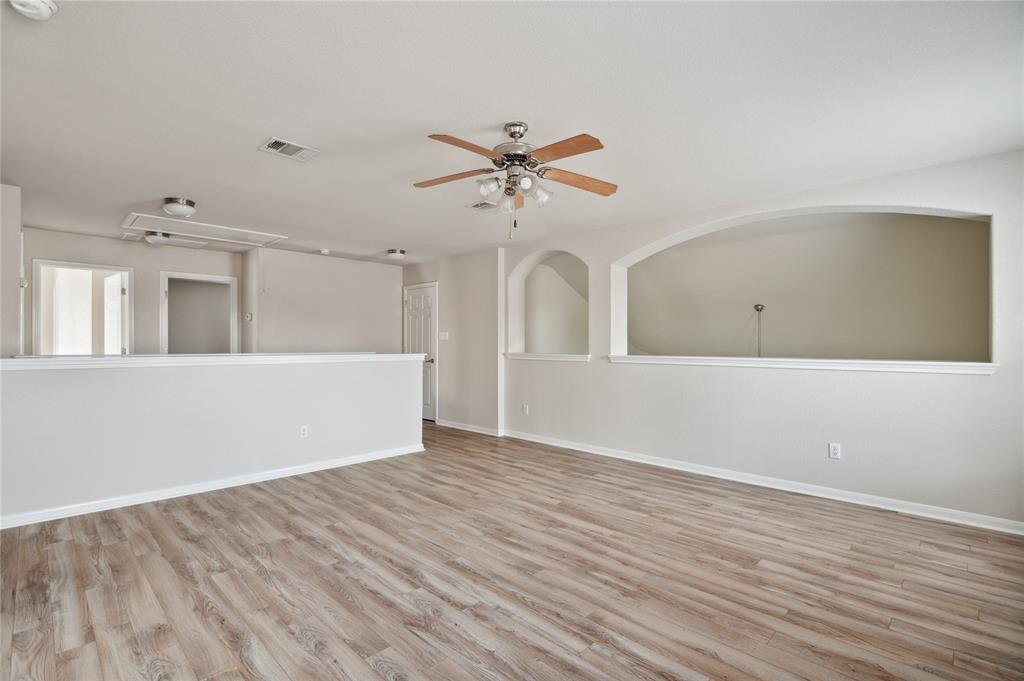
Empty living area with wood-look flooring, a ceiling fan, and arched openings.
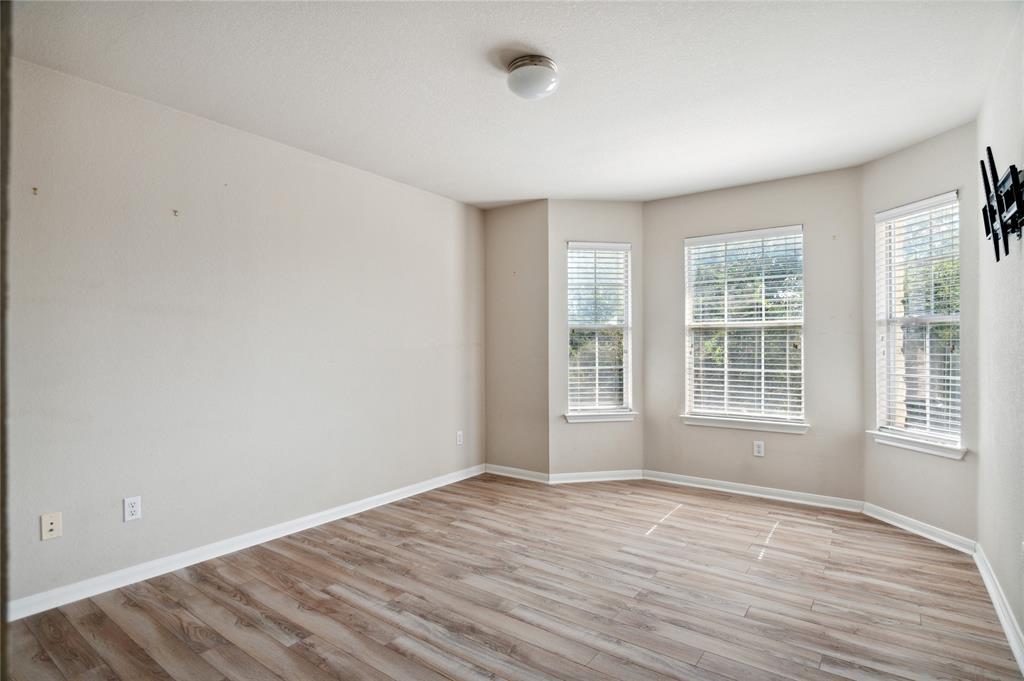
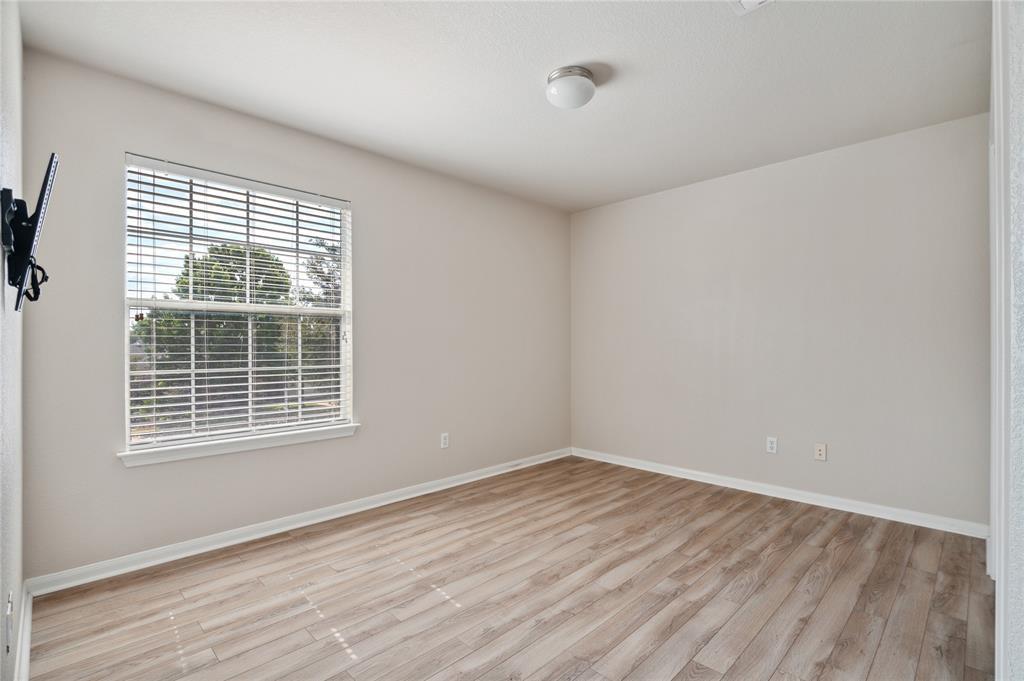
Vacant room with wood-look flooring, three windows with blinds, and a television wall mount.
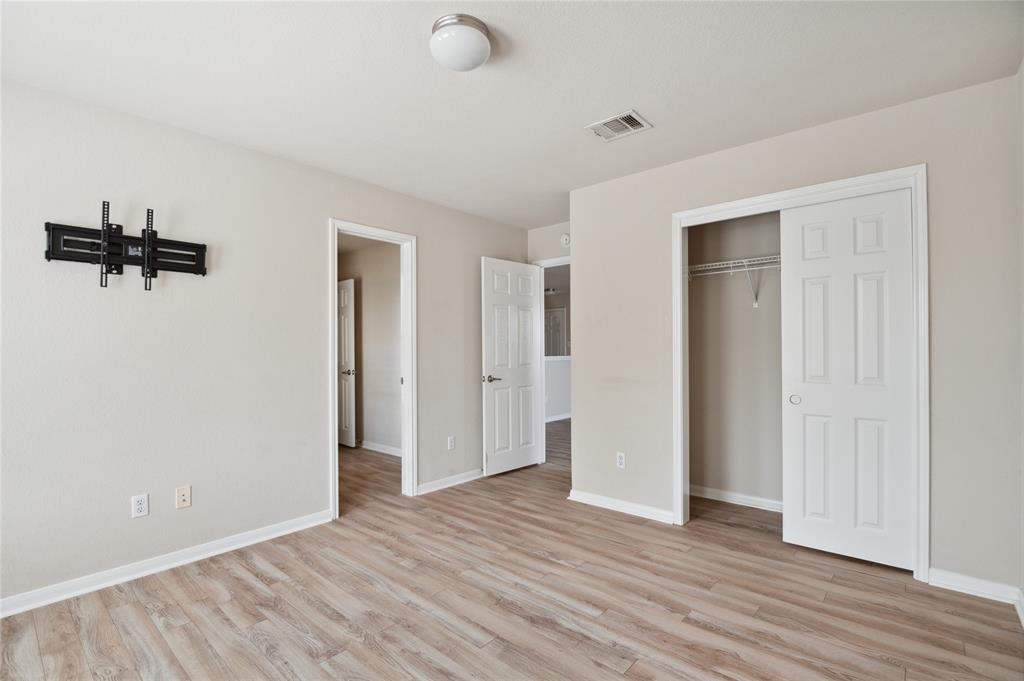
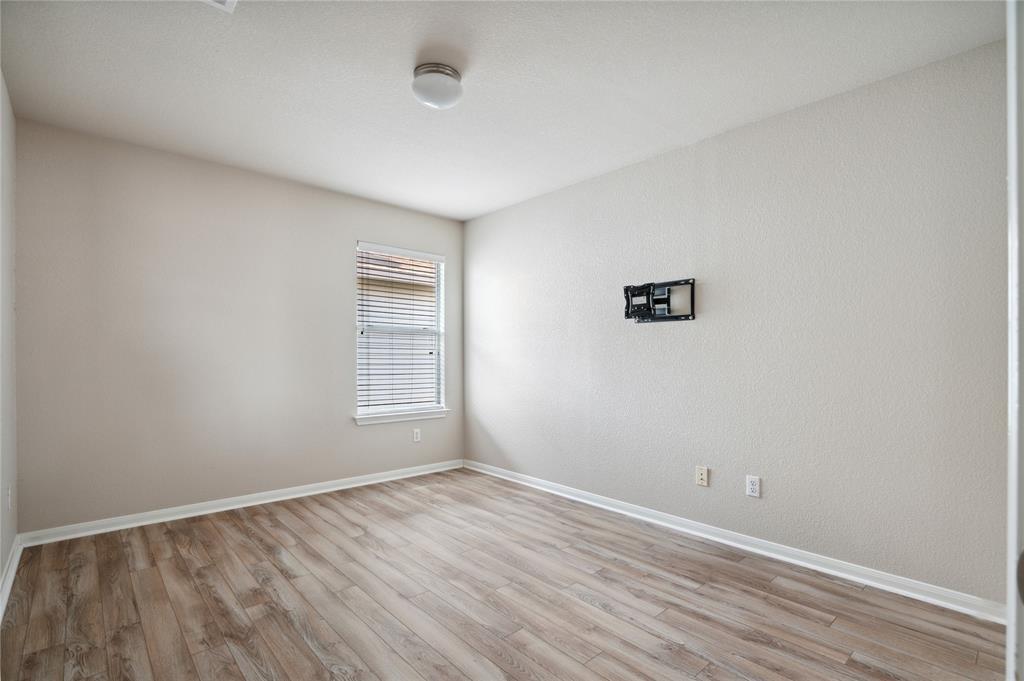
Empty bedroom with wood-look flooring, a wall-mounted TV bracket, and an open closet.
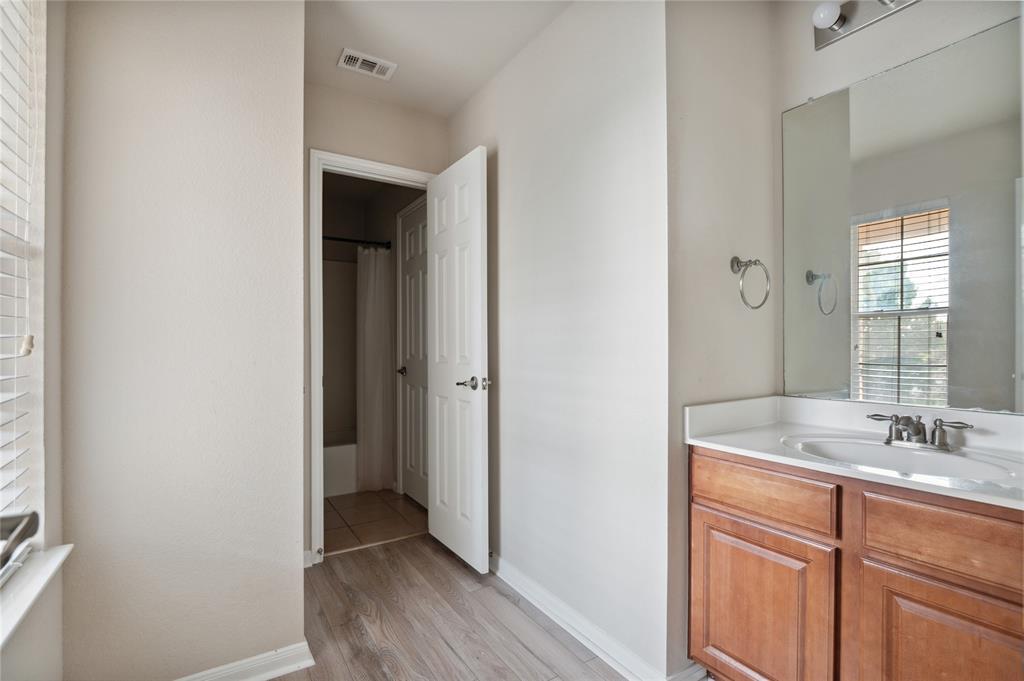
Bathroom with a wood vanity and large mirror beside an open doorway to a tiled area.
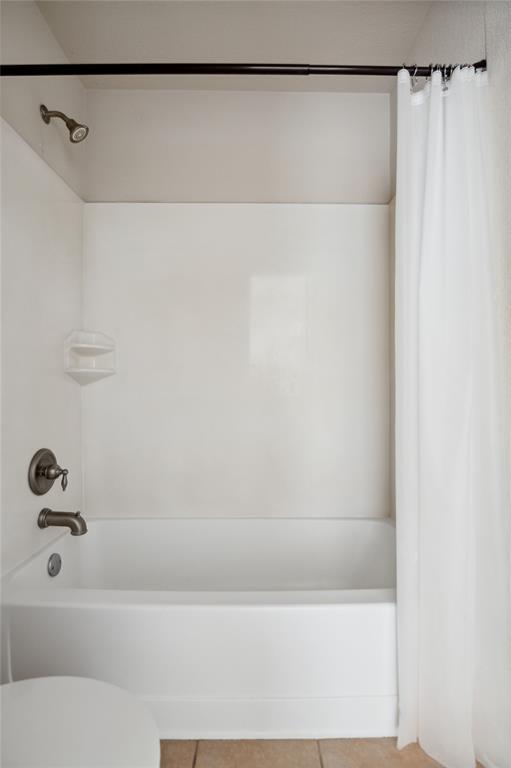
White bathtub and shower with a curtain, built-in soap shelf, and metal fixtures.
Empty room with wood-look flooring and a window with white blinds.
Empty room with wood-look flooring, window blinds, and a wall-mounted TV bracket.
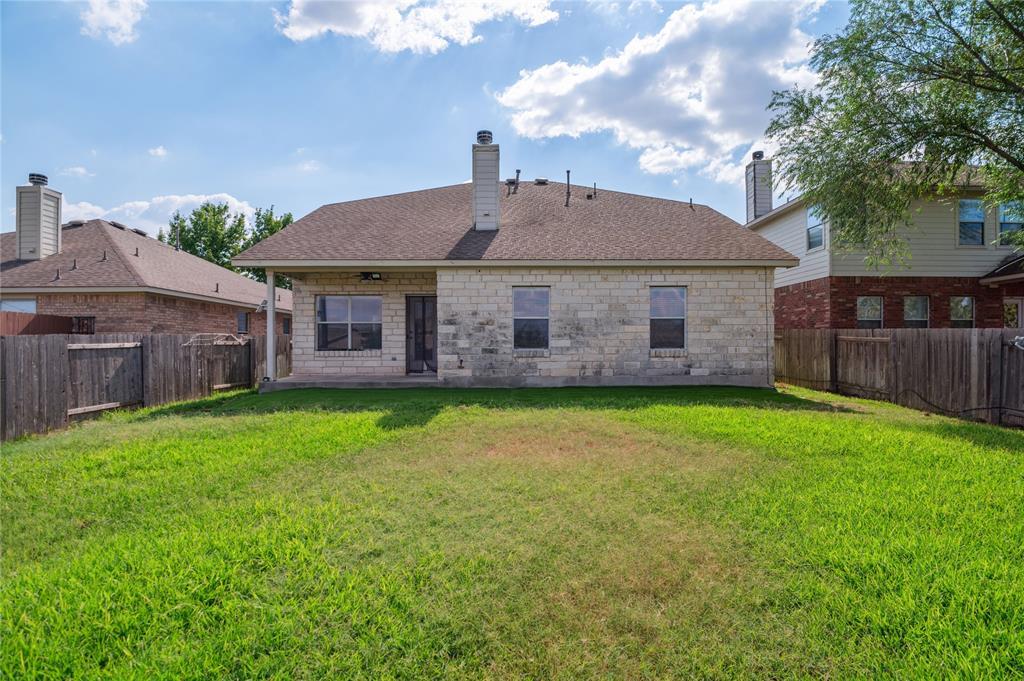
Rear of a stone home with a wide grassy backyard enclosed by wood fencing.
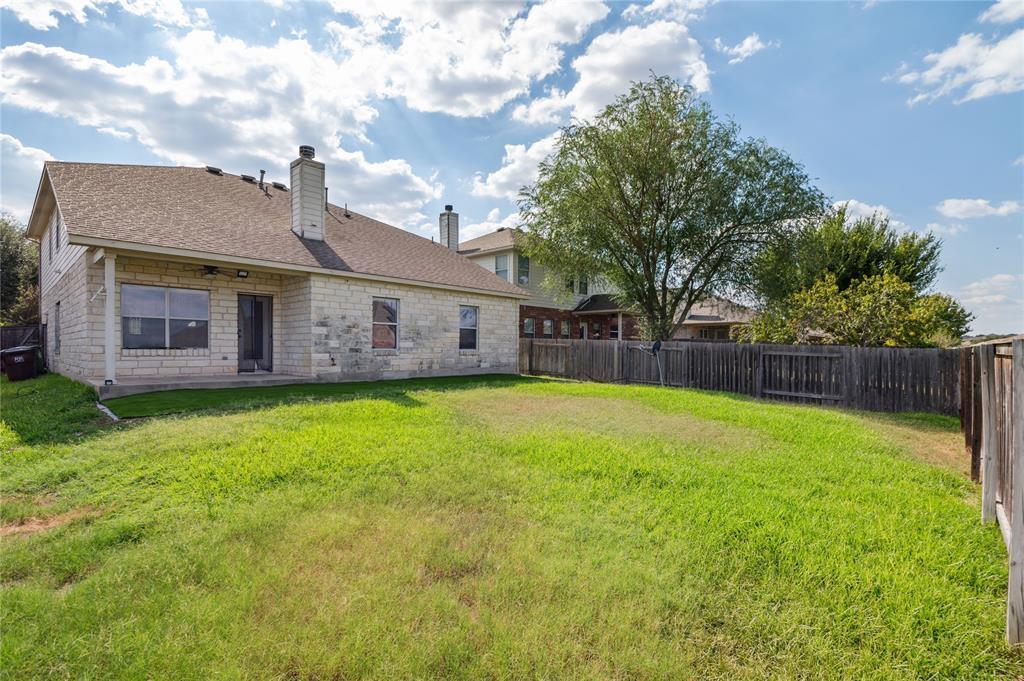
Stone-sided home's rear exterior and fenced grassy backyard beneath mature trees.
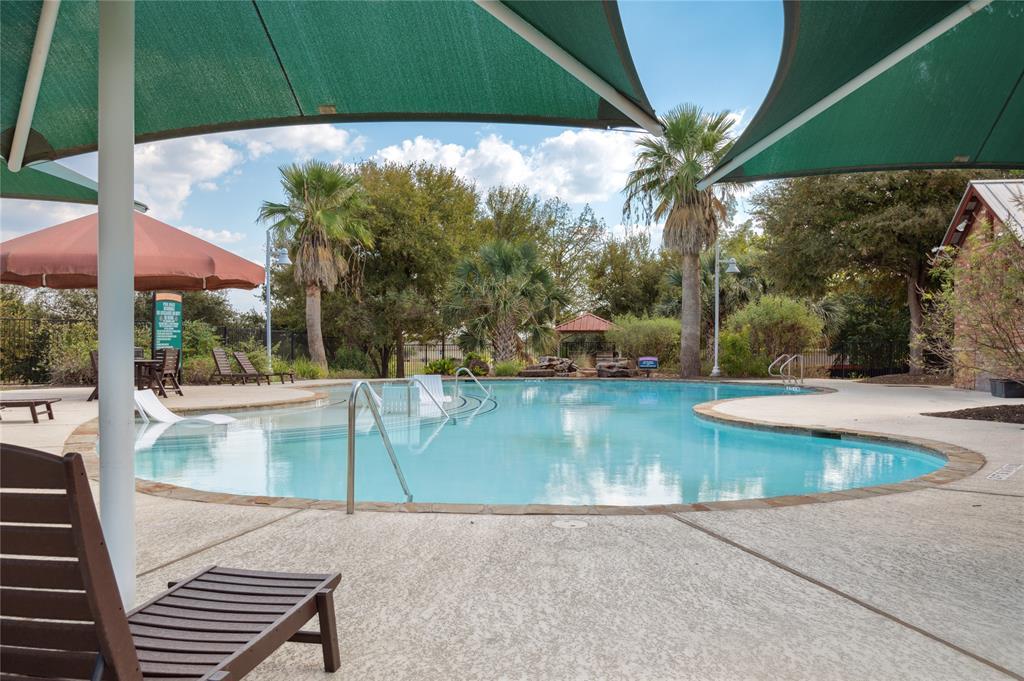
Community pool with curved shallow end, green shade sails, and palm trees.
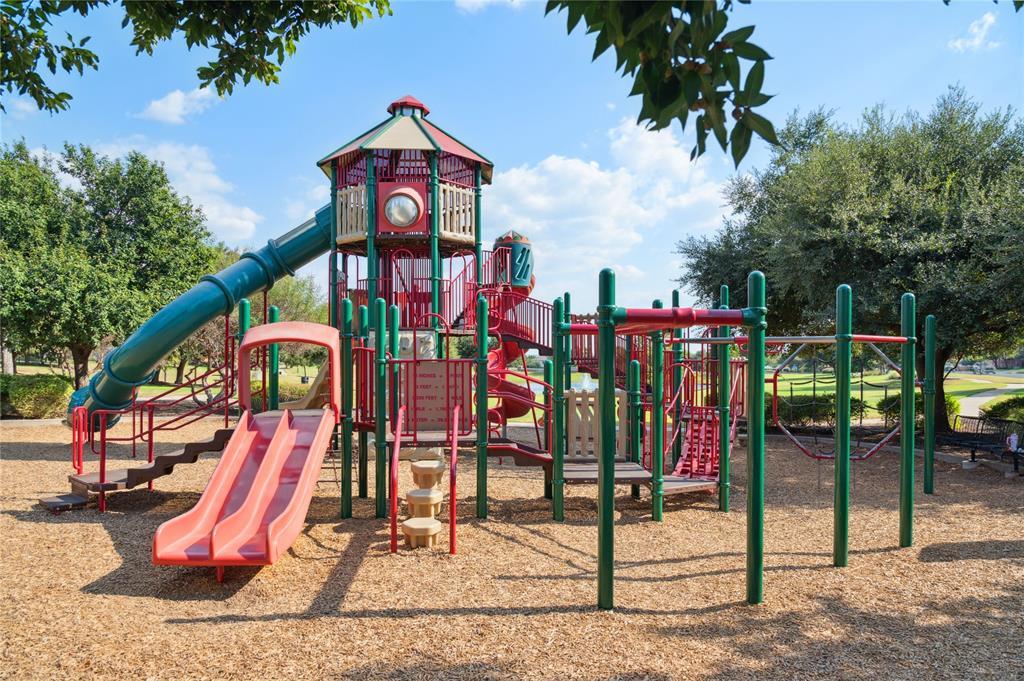
Community playground with colorful slides, climbing structures, and swings beneath leafy trees.
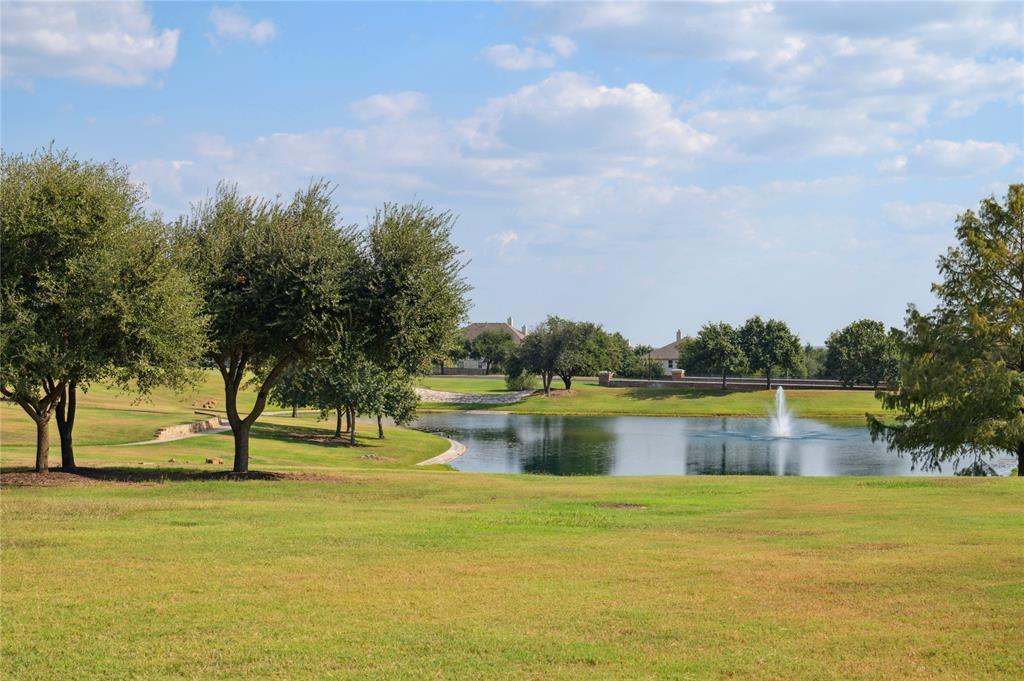
Landscaped park pond with a fountain, curving shoreline, mature trees, and broad grassy lawn.
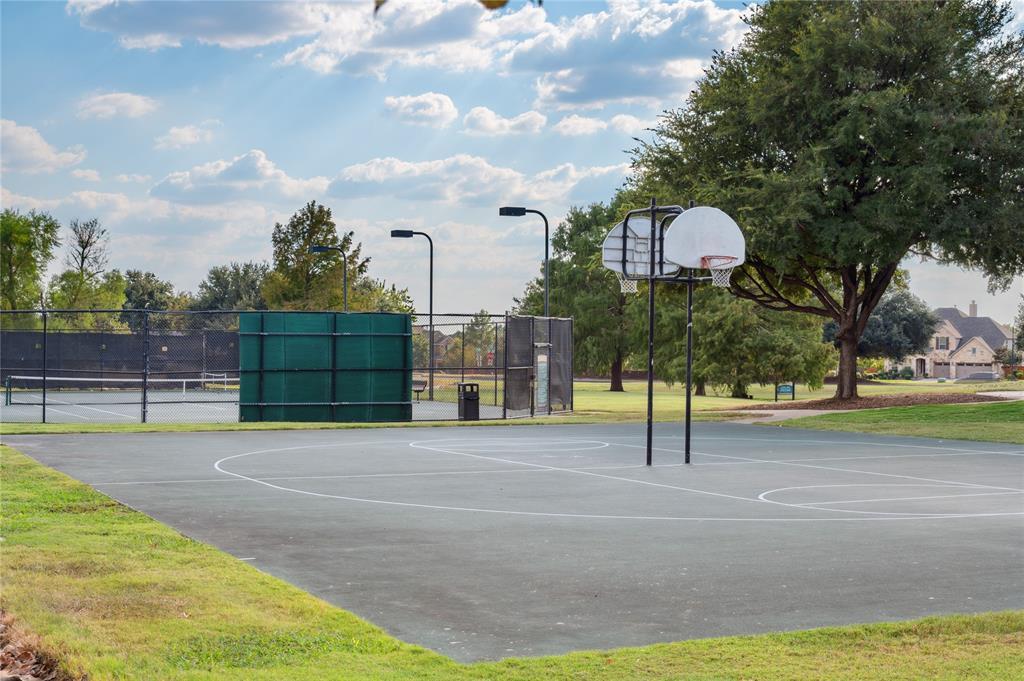
Fenced outdoor court with a basketball hoop, netting, and grassy lawn.
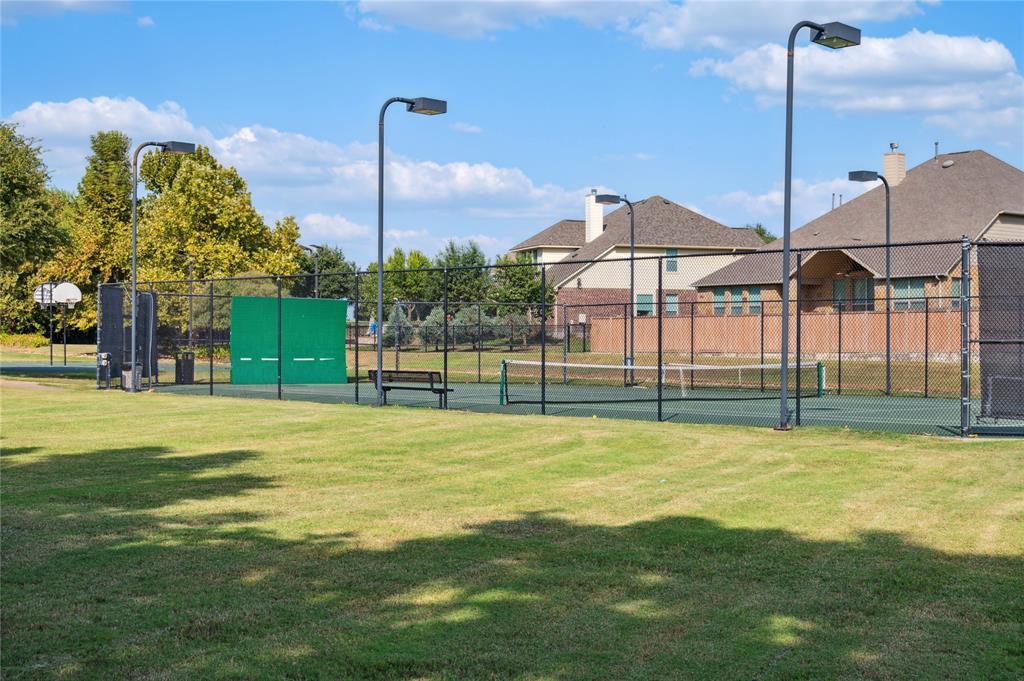
Outdoor basketball court beside fenced tennis courts, with mature trees in the background.
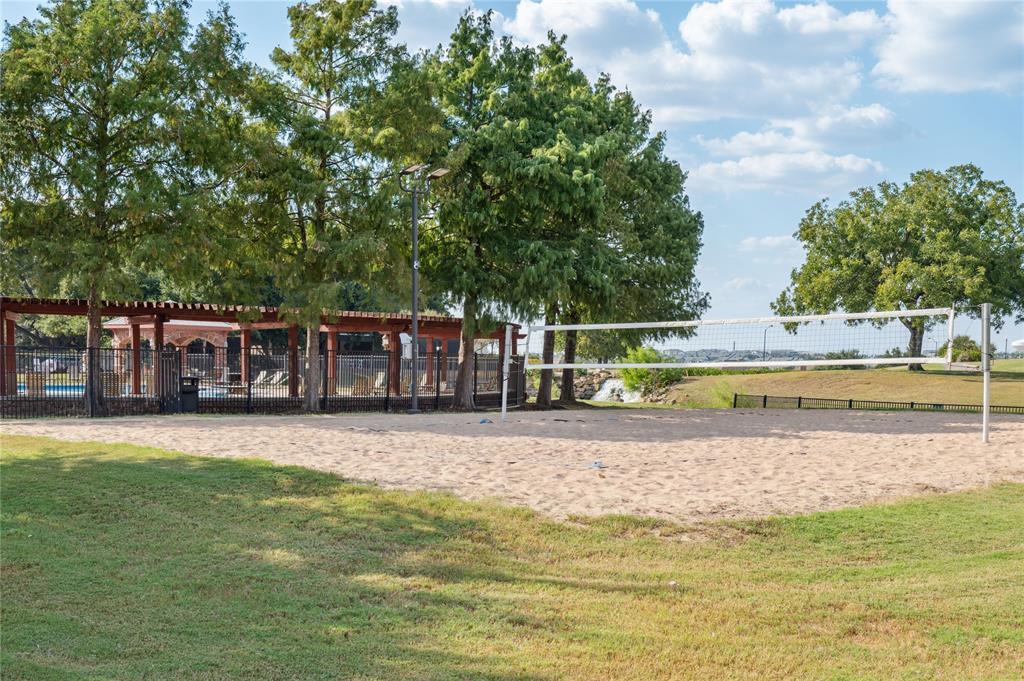
Sand volleyball court beside a shaded pavilion and swimming pool.
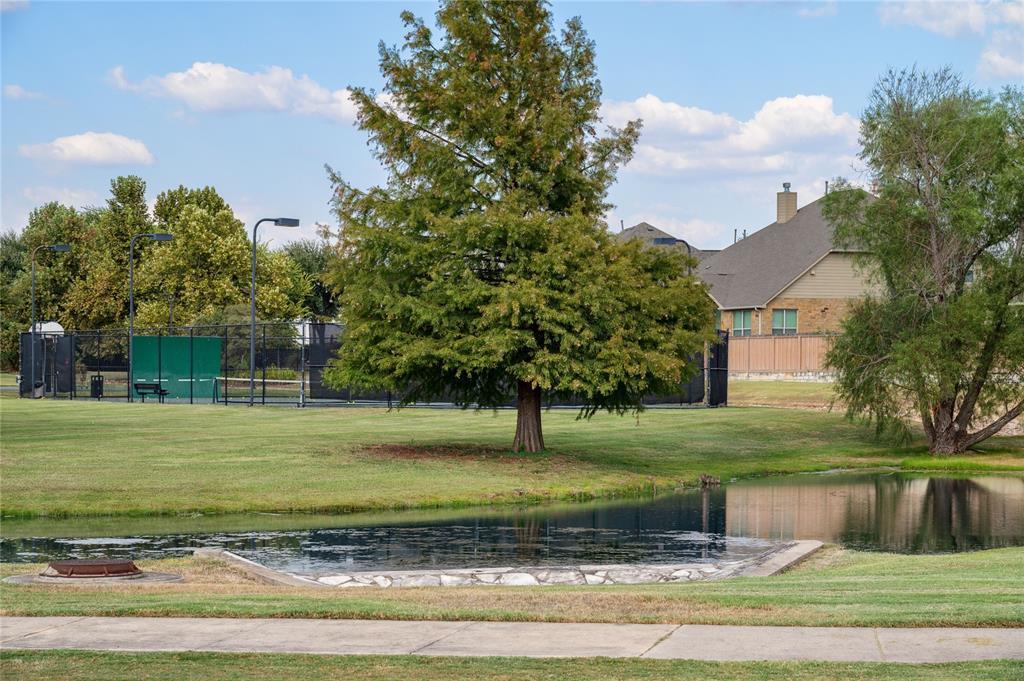
Community pond and lawn beside a fenced sports court and nearby homes.
SEE ALL PHOTOS
Two-story stone house with an attached garage, dark front door, and leafy landscaping.
Two-story stone house with an attached garage, wide driveway, and mature trees.
Vacant living room with gray wood-look flooring, a fireplace, vaulted ceiling, and large window.
Open living area with high ceilings, wood-look floors, and arched openings to the dining area and hallway.
Kitchen with a large island, warm wood cabinets, and a bright windowed breakfast area.
Kitchen with warm wood cabinets, stainless steel appliances, and a central island beneath an arched opening.
Dining room with upholstered chairs, a chandelier, arched openings, and a view of the adjacent fireplace.
Dining area with a dark table and white chairs beside an arched opening to the kitchen.
Bathroom with a pedestal sink, faceted mirror, and toilet beneath a dark shelf.
Empty bedroom with wood-look flooring, ceiling fan, and windows with blinds.
Walk-in closet with white wire shelving and wood-look plank flooring.
Bathroom with a glass shower, built-in tub beneath a window, and long wood double vanity.
Bathroom with a soaking tub beside a glass-enclosed shower and a window with blinds.
Bathroom with a double-sink vanity and open closet with white wire shelves.
Empty living room with wood-look flooring, two windows, and a ceiling fan.
Empty living area with wood-look flooring, a ceiling fan, and arched openings.
Vacant room with wood-look flooring, three windows with blinds, and a television wall mount.
Empty bedroom with wood-look flooring, a wall-mounted TV bracket, and an open closet.
Bathroom with a wood vanity and large mirror beside an open doorway to a tiled area.
White bathtub and shower with a curtain, built-in soap shelf, and metal fixtures.
Empty room with wood-look flooring and a window with white blinds.
Empty room with wood-look flooring, window blinds, and a wall-mounted TV bracket.
Rear of a stone home with a wide grassy backyard enclosed by wood fencing.
Stone-sided home's rear exterior and fenced grassy backyard beneath mature trees.
Community pool with curved shallow end, green shade sails, and palm trees.
Community playground with colorful slides, climbing structures, and swings beneath leafy trees.
Landscaped park pond with a fountain, curving shoreline, mature trees, and broad grassy lawn.
Fenced outdoor court with a basketball hoop, netting, and grassy lawn.
Outdoor basketball court beside fenced tennis courts, with mature trees in the background.
Sand volleyball court beside a shaded pavilion and swimming pool.
Community pond and lawn beside a fenced sports court and nearby homes.
Courtesy of Keller Williams Realty, Rechelle Dolor Listing Contact: (512) 346-3550 
For Lease

4517 Heritage Well LN

4517 Heritage Well LN, Round Rock, TX 78665

$2,400/month
An elegant stone facade stands out at this two-story home in the Teravista community, offering a serene and inviting lifestyle. The exterior is accented with stone masonry, a shingle roof, rain gutters, shutters, screens, a concrete driveway, and an attached garage.

The main level features a kitchen and breakfast area that opens into the formal dining room. This functional kitchen layout includes a kitchen island, breakfast bar, pantry, tile counters, a chandelier, a dishwasher, microwave, oven, gas range, gas cooktop, and a free-standing refrigerator. Arched doorways guide you into the dining room and living room, featuring a ceiling fan, high ceilings, vaulted ceilings, and vinyl and wood flooring. The downstairs master bedroom features a double vanity, a walk-in shower, a soaking tub, and two walk-in closets.

The second floor presents a second living room, three guest bedrooms, and a Jack-and-Jill bathroom. The upstairs flex space is detailed with vinyl and wood flooring, a ceiling fan, and smoke detectors. Throughout the home, flooring has been updated to luxury vinyl plank, alongside wood, laminate, and ceramic tile finishes.

The outdoor space features a private yard and a fenced back yard enclosed by wood fencing, complete with a covered patio. The Teravista golf course community offers three pools, two gyms, a tennis court, basketball courts, an event room, trails, a neighborhood pond, a playground, and local parks.

Positioned in Round Rock, this home provides access to main highways like I-35 and State Highway 130, while remaining zoned to Round Rock ISD. A brief five-to-seven minute drive connects the property to HEB, IKEA, the Round-Rock Outlet Mall, banks, restaurants, and gas stations. Please note that renters' general liability insurance of $150,000 is required. Zoned to prestigious exemplary Round Rock ISD. Hurry and come check this out!

4
beds

3
baths

2,660 Sq.Ft. LIVING AREA

7,056.72 Sq.Ft. lot

Rechelle Dolor

Rechelle Dolor

Features & Amenities

Interior

  • total bedrooms4
  • Total bathrooms3
  • full bathrooms2
  • half bathroom1
  • Flooring Tile, Vinyl
  • Fireplace Living Room
  • APPLIANCES Dishwasher, Disposal, Gas Range, Microwave, Free-Standing Range, Refrigerator
  • other interior Features Breakfast Bar, High Ceilings, Vaulted Ceiling(s), Interior Steps, Multiple Dining Areas, Multiple Living Areas, Primary Bedroom on Main, Walk-In Closet(s)

Area & Lot

  • Status For Lease
  • Living Area2,660 Sq.Ft.
  • Lot Area7,056.72 Sq.Ft.
  • MLS® ID7147221
  • TypeResidential
  • YEAR BUILT2007
  • NeighborhoodRound Rock
  • Water FrontageNone
  • View DescriptionNeighborhood
  • Elementary SchoolTeravista
  • Middle SchoolHopewell
  • High SchoolStony Point
  • School DistrictRound Rock ISD

Exterior

  • STORIES2
  • Garage Space2.0
  • water SourcePrivate
  • utilitiesElectricity Available, Natural Gas Available
  • PoolNone
  • roofComposition
  • lot featuresPublic Maintained Road
  • parkingAttached, Garage, Garage Door Opener
  • HEAT TYPECentral
  • AIR CONDITIONINGCentral Air
  • sewerPrivate Sewer
  • SubstructureSlab
  • Disability FeaturesNone
  • other exterior FeaturesPrivate Yard

Financial

  • Lease Price$2,400/mo
  • Lease Term 12 MONTHS
Two-story stone house with an attached garage, wide driveway, and mature trees.

Schedule a Showing

I would love to show you this beautiful property. Please select your preferred date and time below. I will be in touch shortly to confirm your appointment.

Schedule a Showing

I would love to show you this beautiful property. Please select your preferred date and time below. I will be in touch shortly to confirm your appointment.

Thank you for your interest in 4517 Heritage Well LN, Round Rock, TX 78665. We are reviewing your request and will be in touch shortly!

Round Rock

Explore

Why Work with Rechelle Dolor as Your Real Estate Professional

Working with Rechelle Dolor means having a dedicated real estate professional by your side who truly cares about your goals, your story, and your future. Whether you’re buying your first home, selling a place filled with memories, or investing in your next opportunity, Rechelle brings patience, honesty, and thoughtful guidance to every step of the journey. With a heart for helping people and the support of Keller Williams Realty, Rechelle is committed to making the process feel clear, comfortable, and empowering. She listens closely, communicates with care, and works hard to protect your best interests from start to finish. For Rechelle, real estate is more than a transaction—it’s about building trust, creating lasting relationships, and helping you find the place where life’s next chapter begins.

Follow Me on Instagram